

Cedar Grove Townhomes
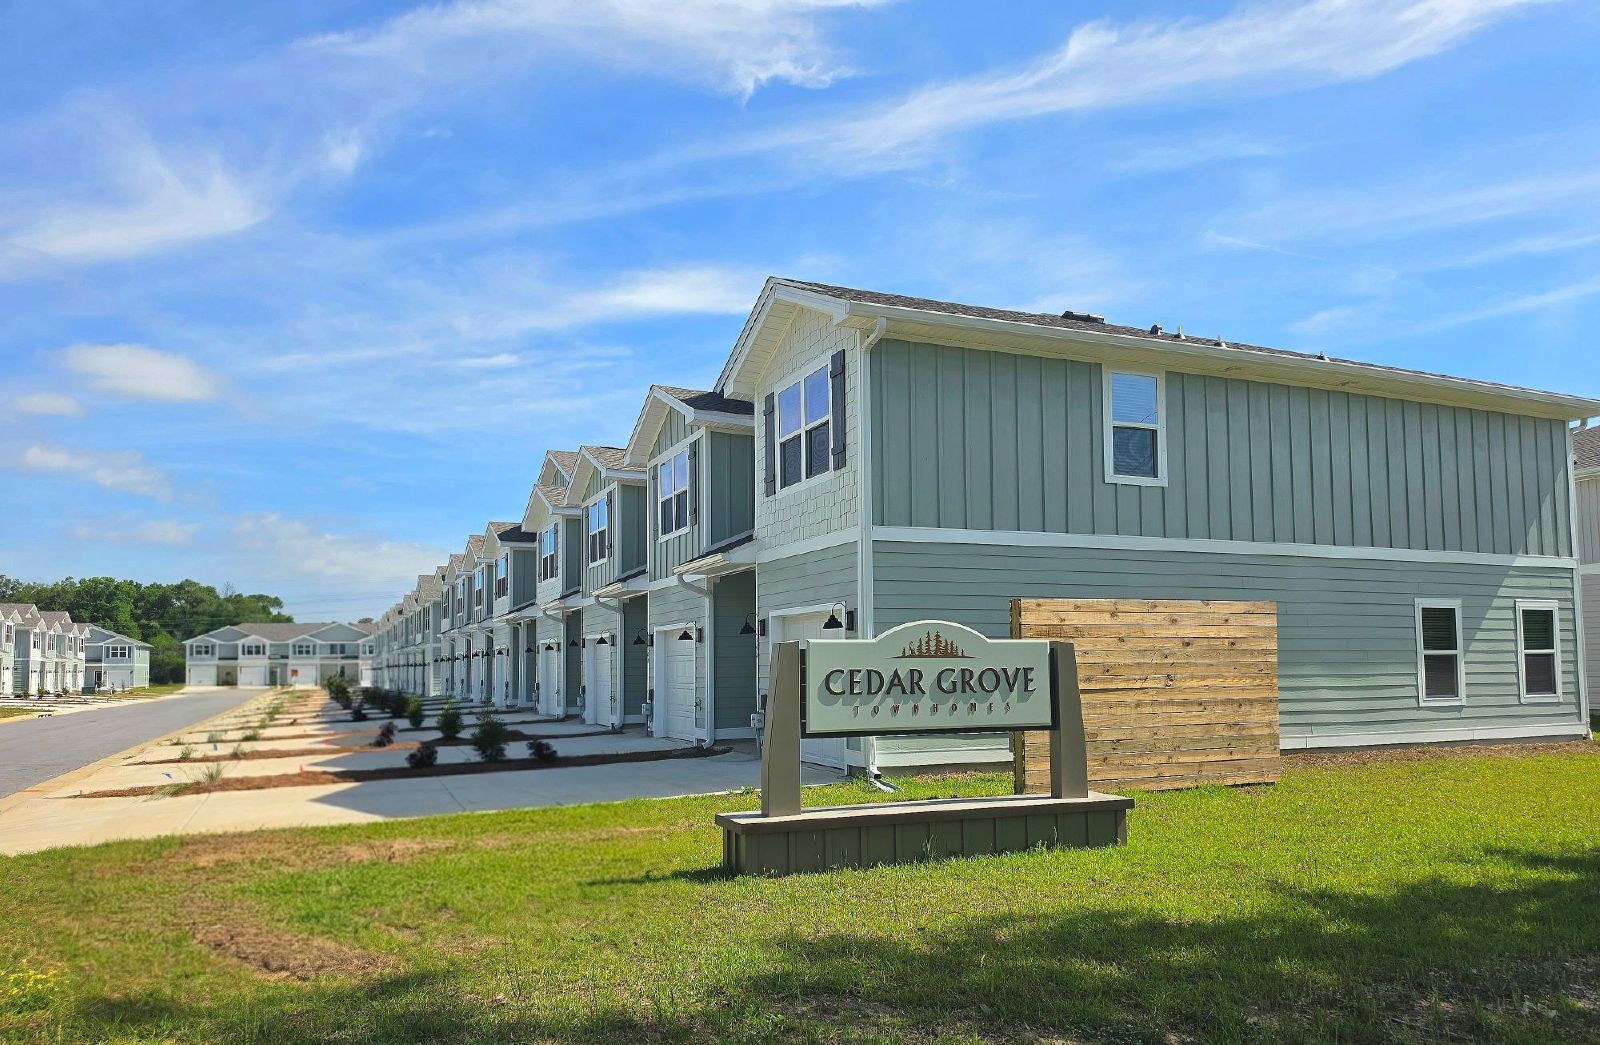
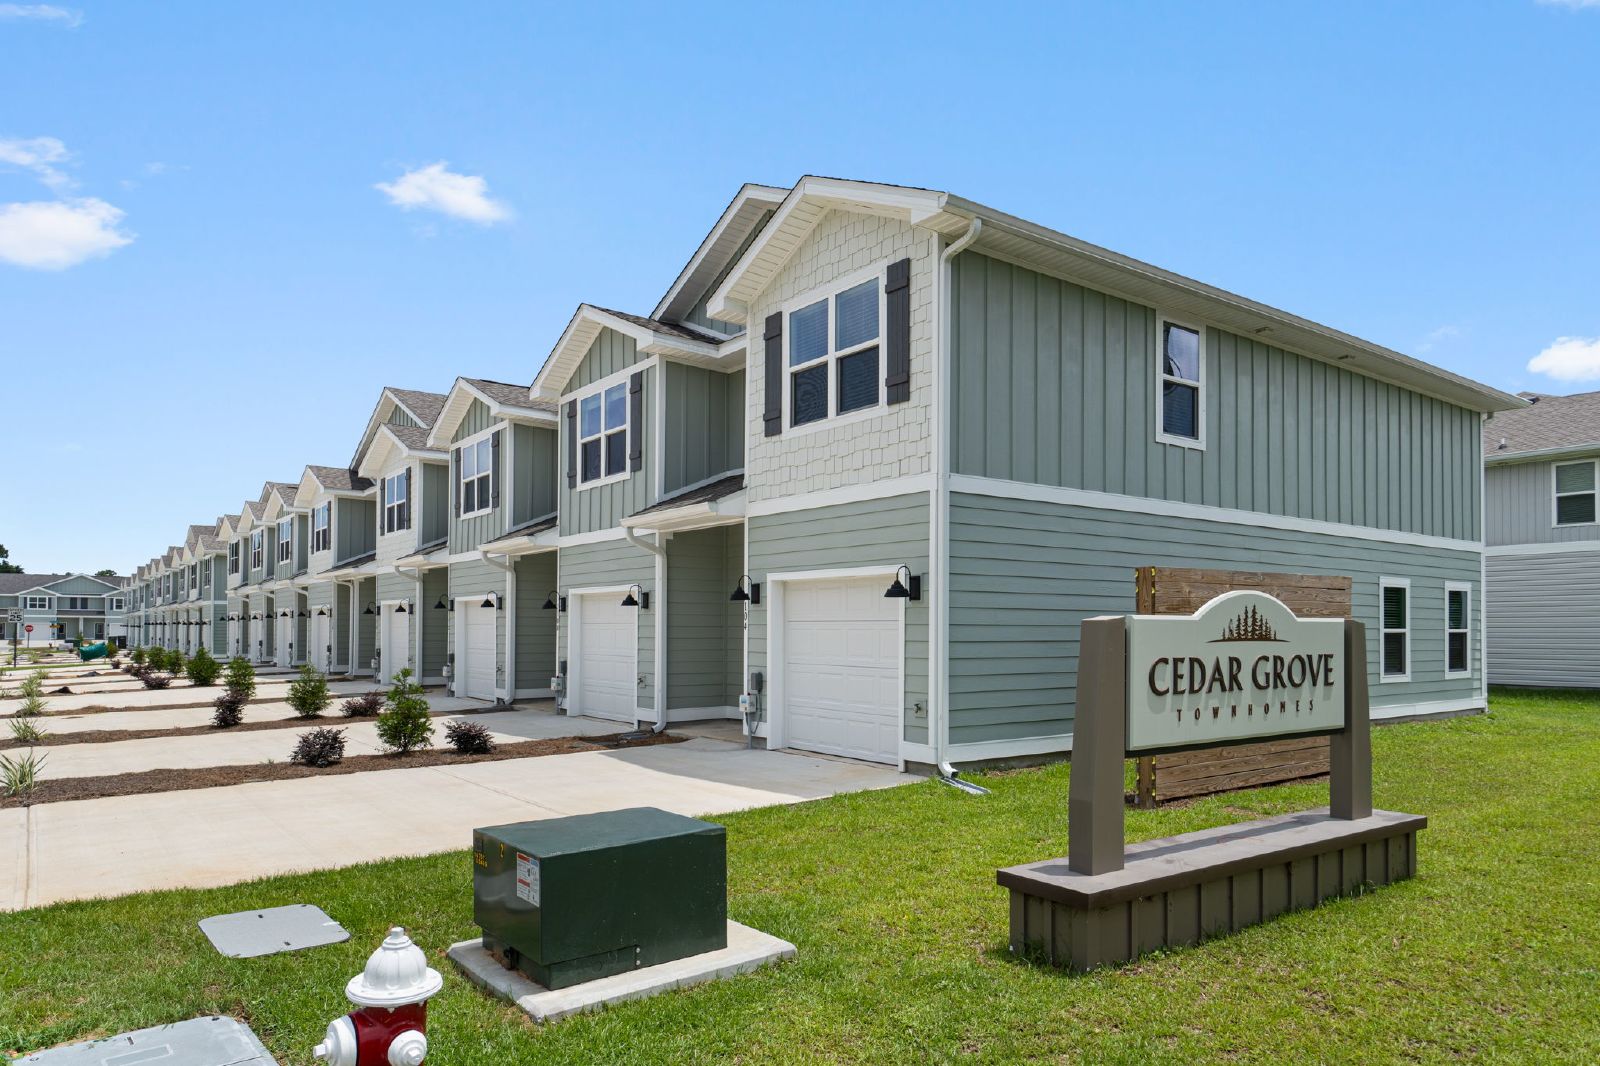
Welcome Home to Cedar Grove Townhomes
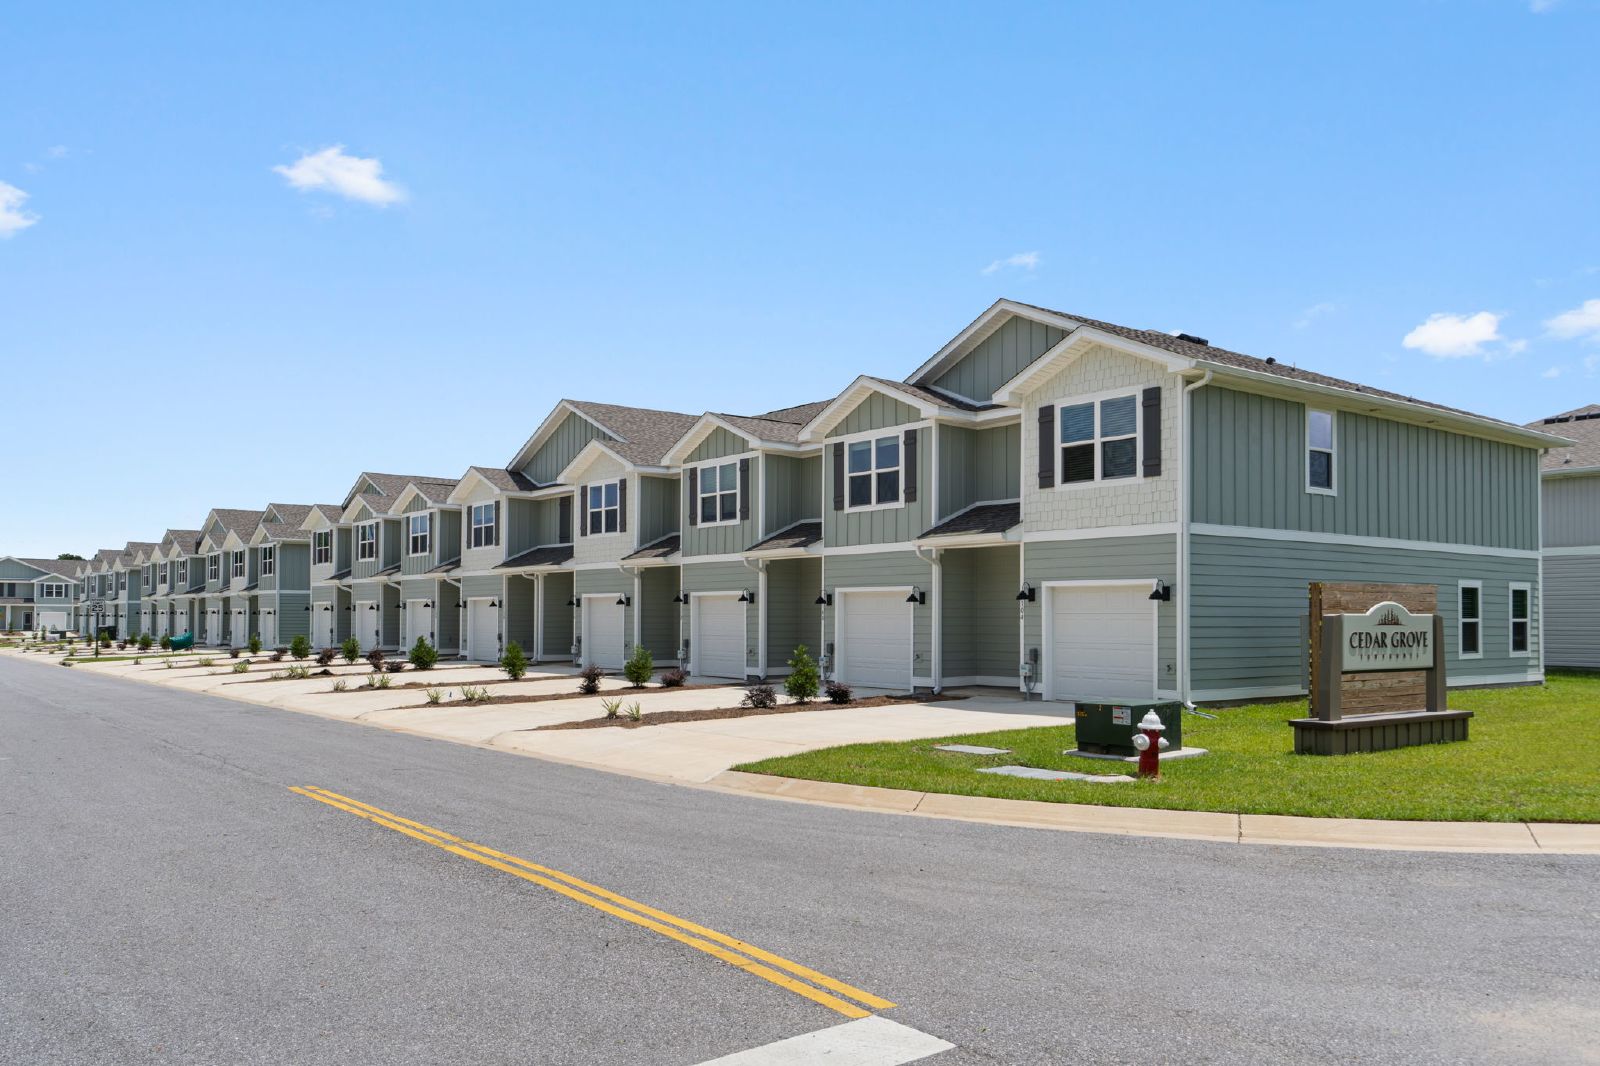
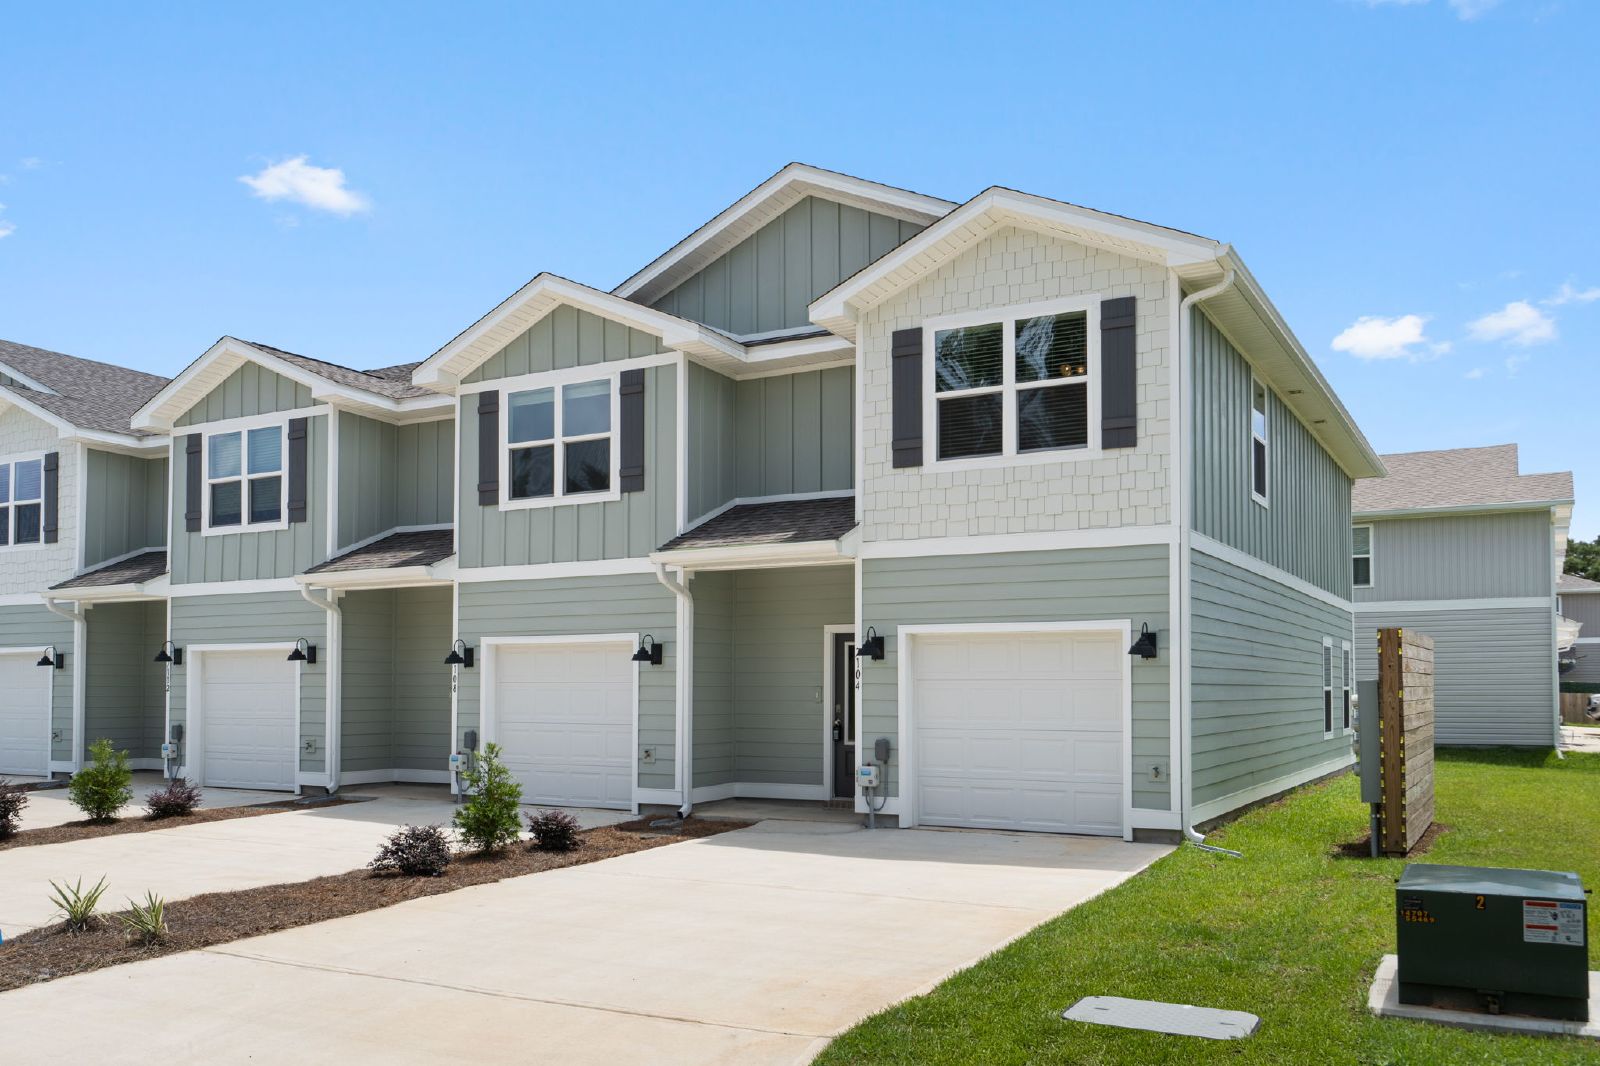
Experience a new standard of rental living at Cedar Grove Townhomes, Pensacola’s newest premium townhome community. Thoughtfully designed with modern finishes, smart-home technology, and spacious layouts, Cedar Grove offers the perfect blend of comfort, convenience, and style.
You’ll enjoy easy access to shopping, dining, top-rated schools, Pensacola International Airport, I-10, and the beautiful white-sand beaches of the Emerald Coast.
Come discover why Cedar Grove Townhomes is one of Pensacola's most exciting new communities.

Floorplan A
Lorem ipsum dolor sit amet, consectetur adipiscing elit, sed do eiusmod tempor incididunt ut labore et dolore magna aliqua. Ut enim ad minim veniam, quis nostrud exercitation ullamco laboris nisi ut aliquip ex ea commodo consequat.
- Price
- $2402 & up
- Sq Ft
- 896
- Beds
- 1
- Baths
- 1
Floorplan B
Lorem ipsum dolor sit amet, consectetur adipiscing elit, sed do eiusmod tempor incididunt ut labore et dolore magna aliqua. Ut enim ad minim veniam, quis nostrud exercitation ullamco laboris nisi ut aliquip ex ea commodo consequat.
- Price
- $2402 & up
- Sq Ft
- 896
- Beds
- 1
- Baths
- 1
Floorplan C
Lorem ipsum dolor sit amet, consectetur adipiscing elit, sed do eiusmod tempor incididunt ut labore et dolore magna aliqua. Ut enim ad minim veniam, quis nostrud exercitation ullamco laboris nisi ut aliquip ex ea commodo consequat.
- Price
- $2402 & up
- Sq Ft
- 896
- Beds
- 1
- Baths
- 1

Floorplan A
Lorem ipsum dolor sit amet, consectetur adipiscing elit, sed do eiusmod tempor incididunt ut labore et dolore magna aliqua. Ut enim ad minim veniam, quis nostrud exercitation ullamco laboris nisi ut aliquip ex ea commodo consequat.
- Price
- $2402 & up
- Sq Ft
- 896
- Beds
- 1
- Baths
- 1
Floorplan B
Lorem ipsum dolor sit amet, consectetur adipiscing elit, sed do eiusmod tempor incididunt ut labore et dolore magna aliqua. Ut enim ad minim veniam, quis nostrud exercitation ullamco laboris nisi ut aliquip ex ea commodo consequat.
- Price
- $2402 & up
- Sq Ft
- 896
- Beds
- 1
- Baths
- 1

Floorplan A
Lorem ipsum dolor sit amet, consectetur adipiscing elit, sed do eiusmod tempor incididunt ut labore et dolore magna aliqua. Ut enim ad minim veniam, quis nostrud exercitation ullamco laboris nisi ut aliquip ex ea commodo consequat.
- Price
- $2402 & up
- Sq Ft
- 896
- Beds
- 2
- Baths
- 1

Floorplan B
Lorem ipsum dolor sit amet, consectetur adipiscing elit, sed do eiusmod tempor incididunt ut labore et dolore magna aliqua. Ut enim ad minim veniam, quis nostrud exercitation ullamco laboris nisi ut aliquip ex ea commodo consequat.
- Price
- $2402 & up
- Sq Ft
- 896
- Beds
- 2
- Baths
- 1
Floorplan
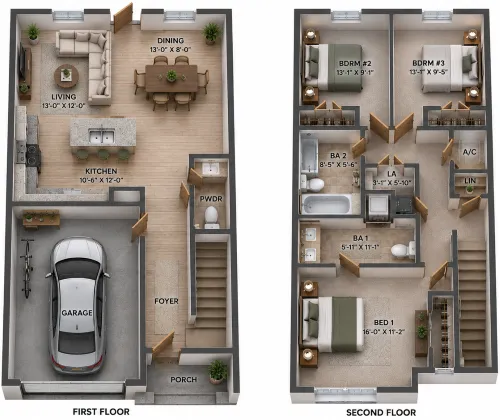
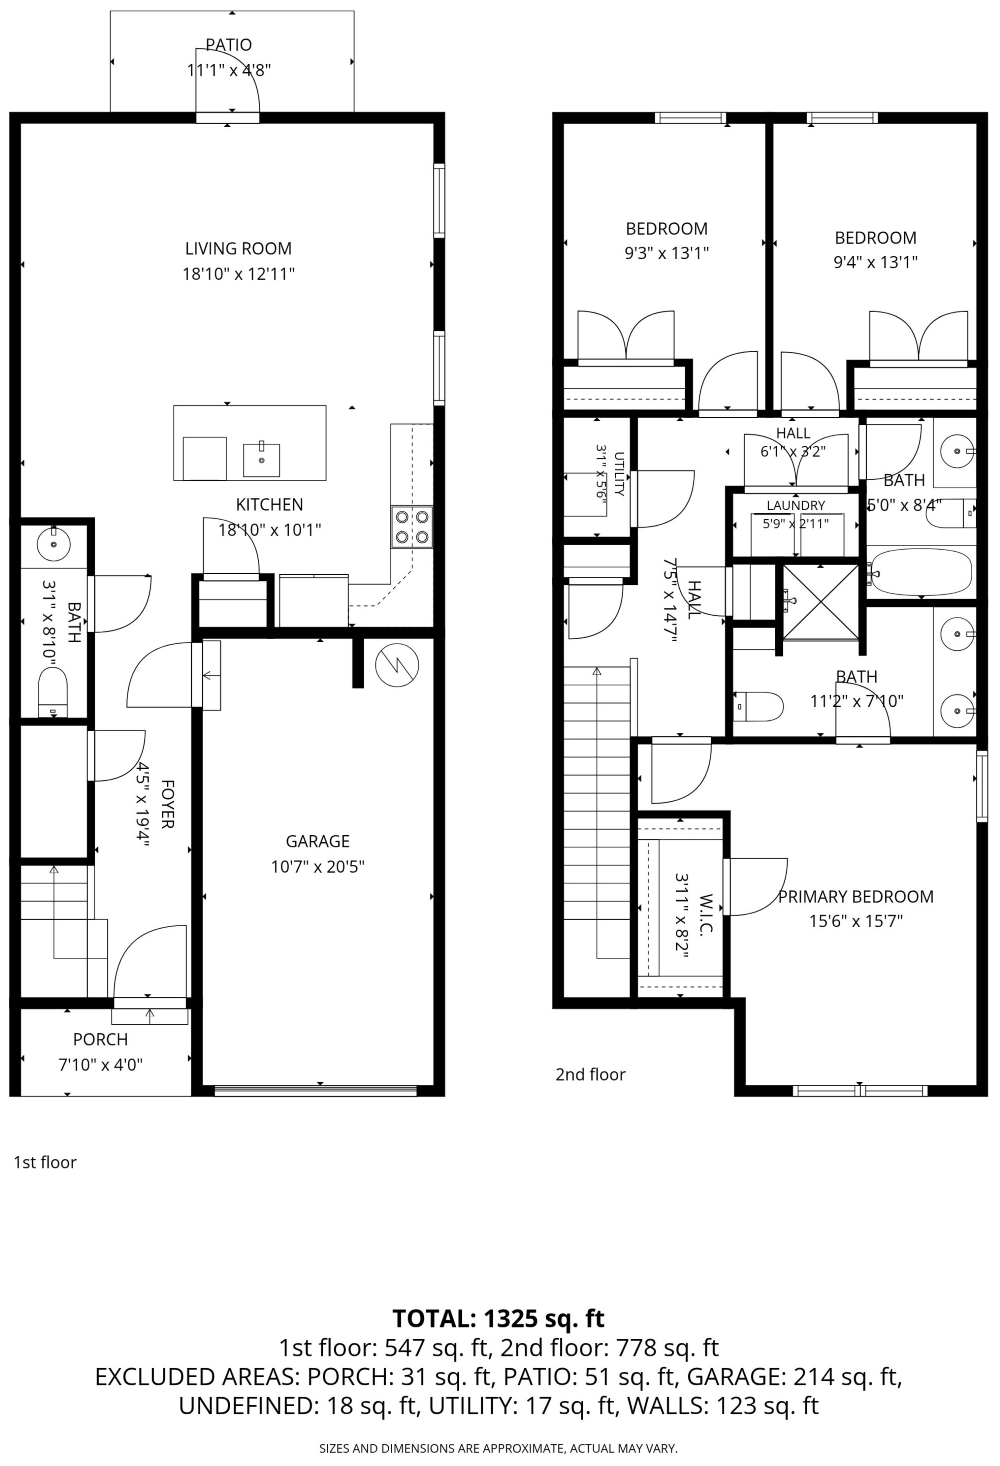
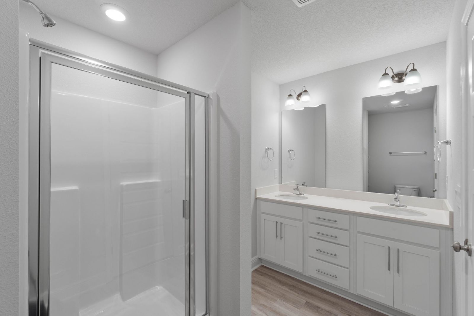
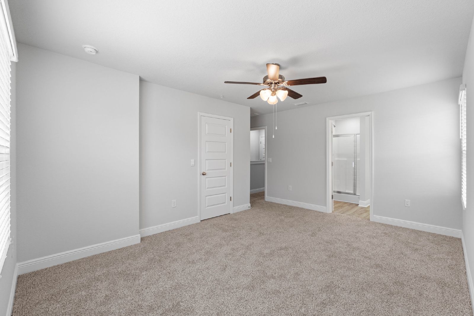
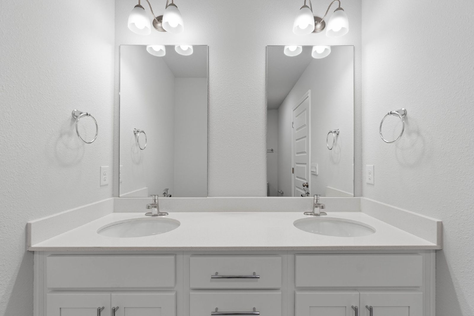
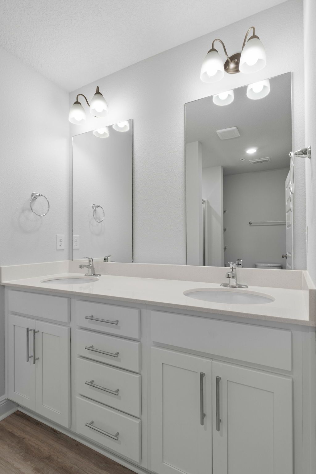
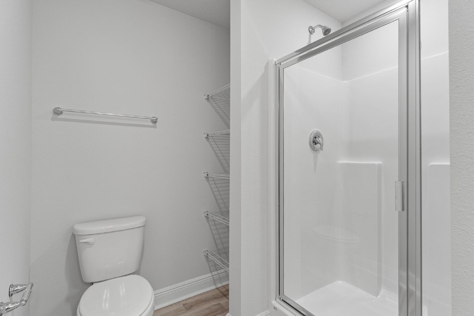
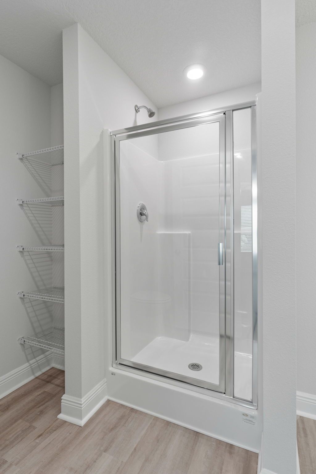
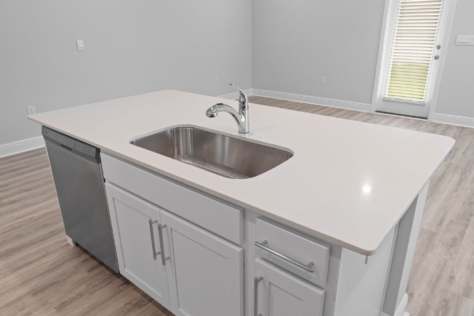
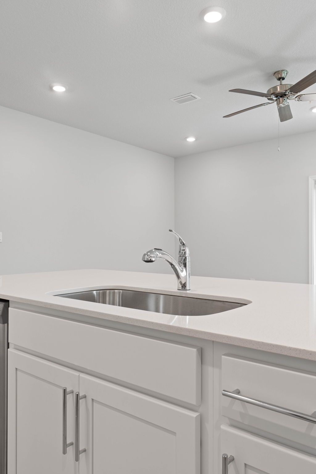
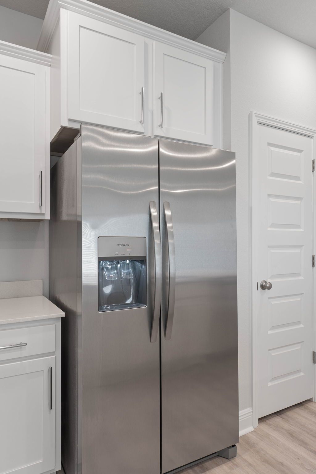
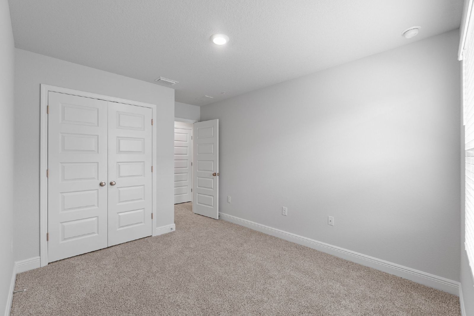
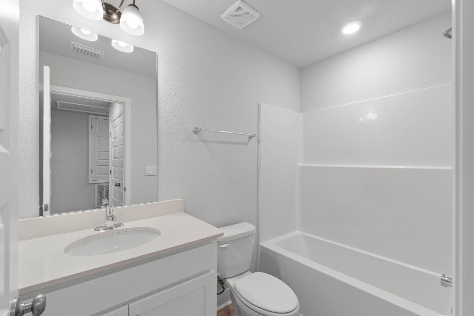
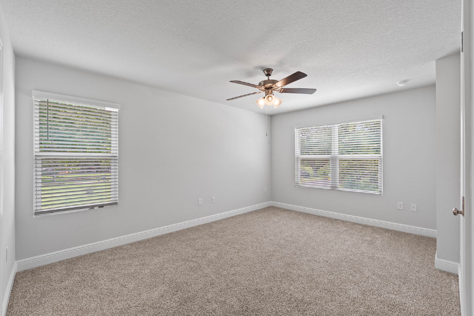
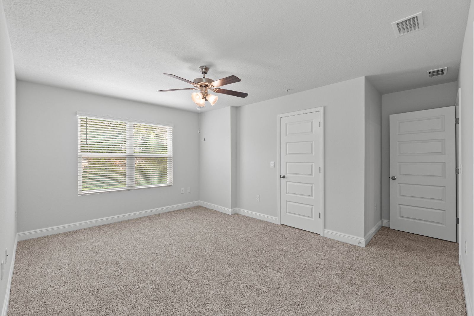
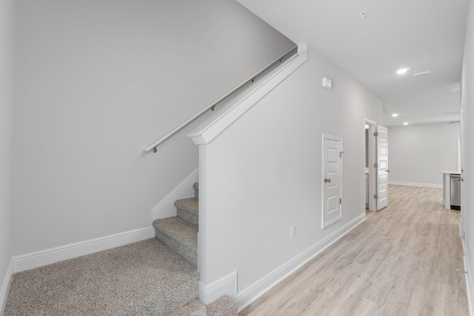
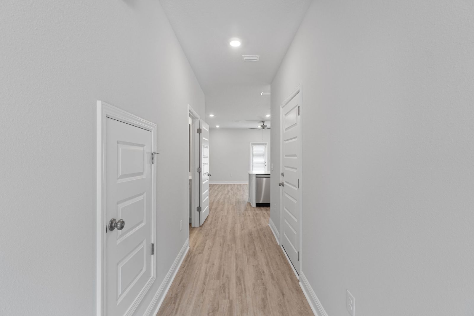
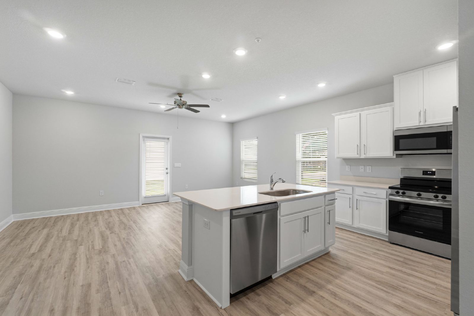
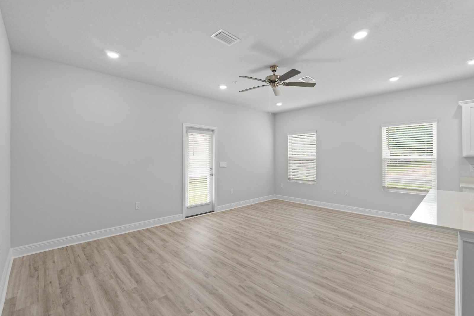
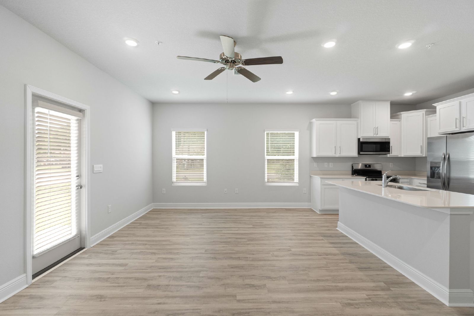
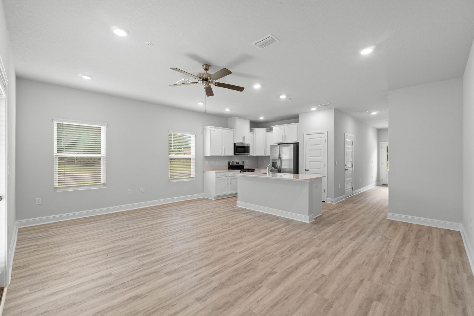
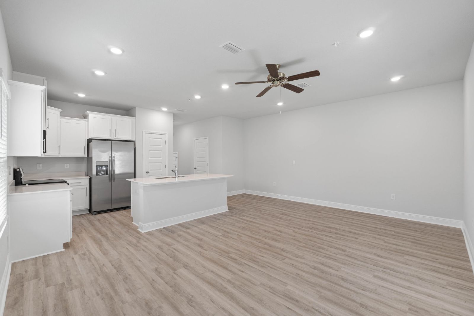
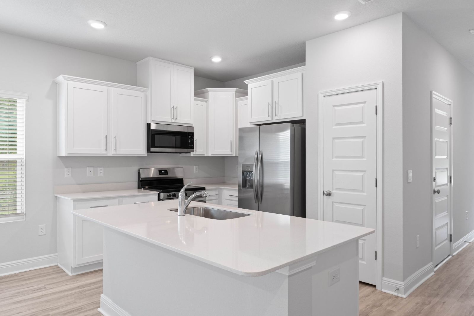
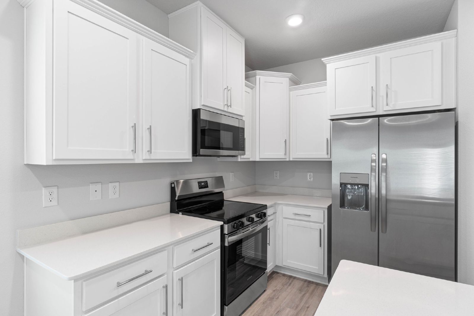
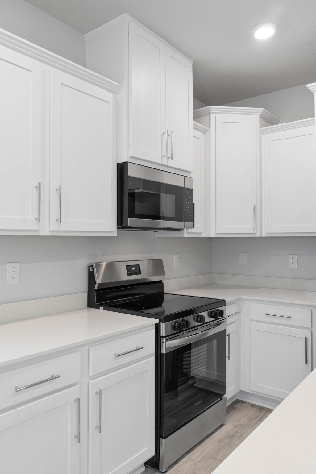
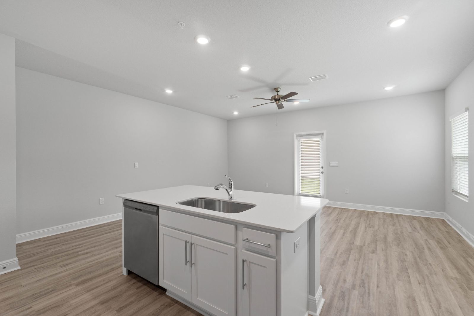
Each brand-new townhome features 3 bedrooms, 2.5 bathrooms, and 1,553 square feet of living space, providing plenty of room for families, professionals, roommates, and anyone looking for a comfortable place to call home. The open-concept floor plan creates an inviting atmosphere, with a spacious kitchen overlooking the living area, complete with stainless steel appliances, granite countertops, a large center island, and modern finishes throughout.
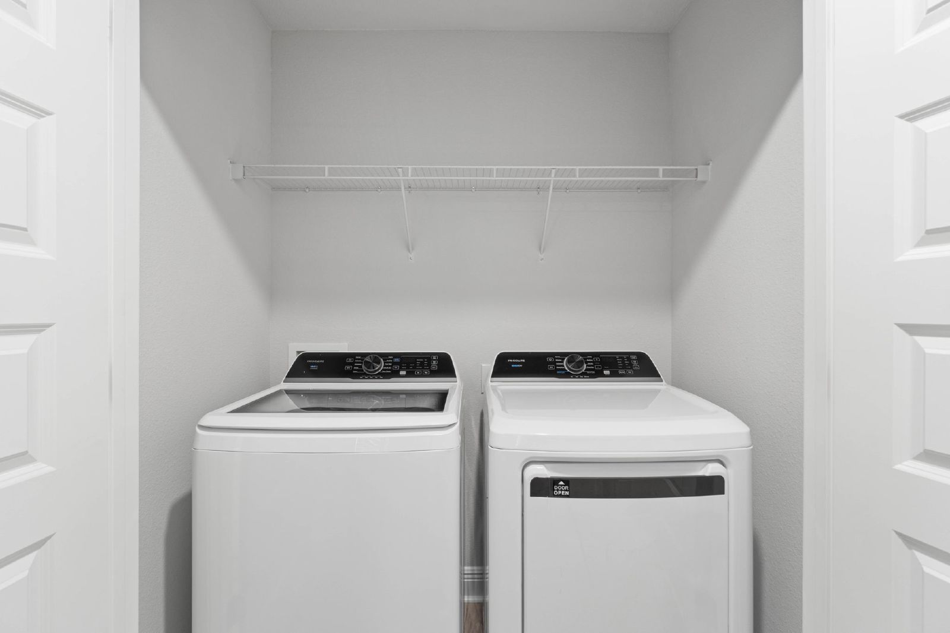
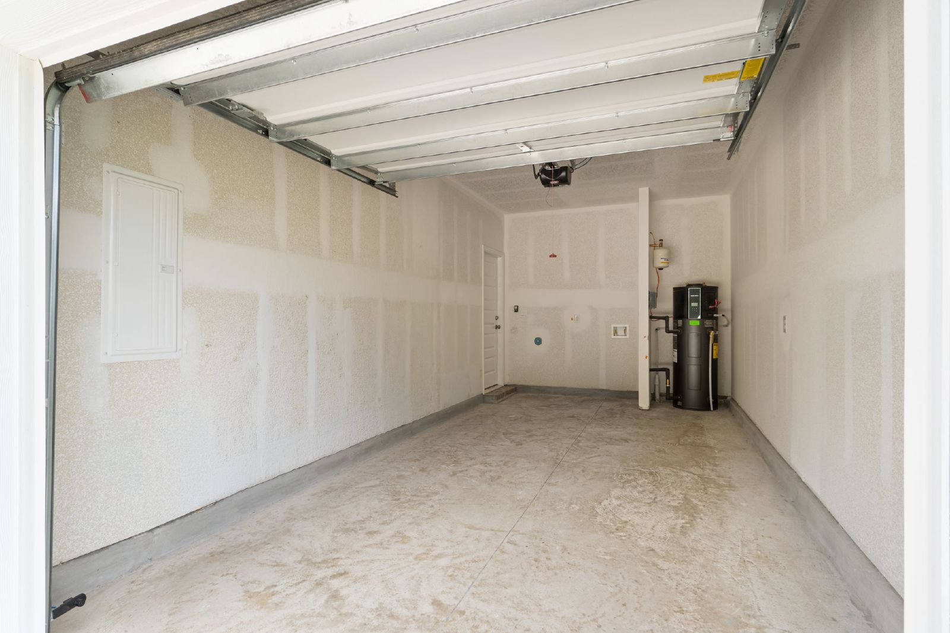
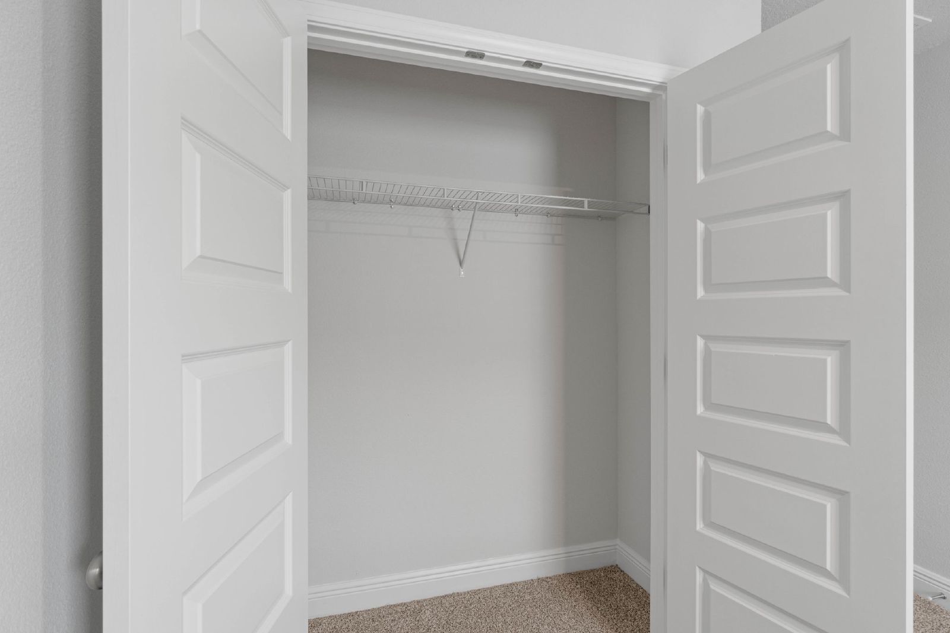
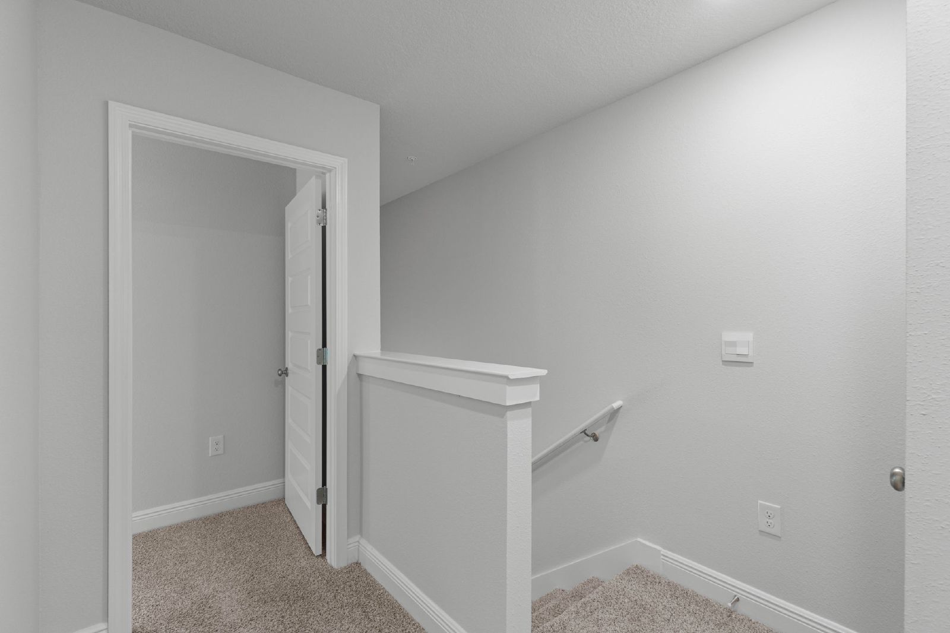
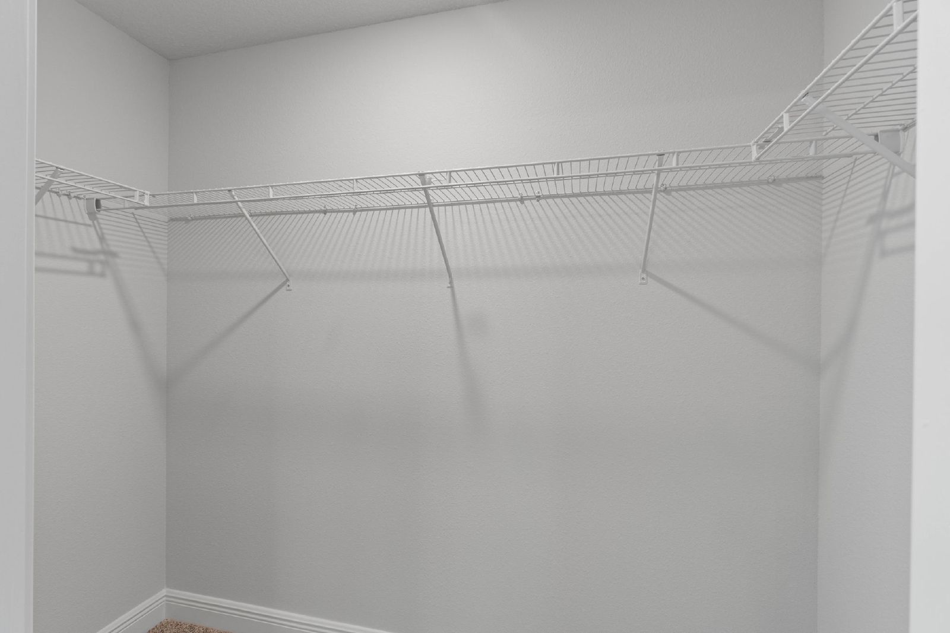
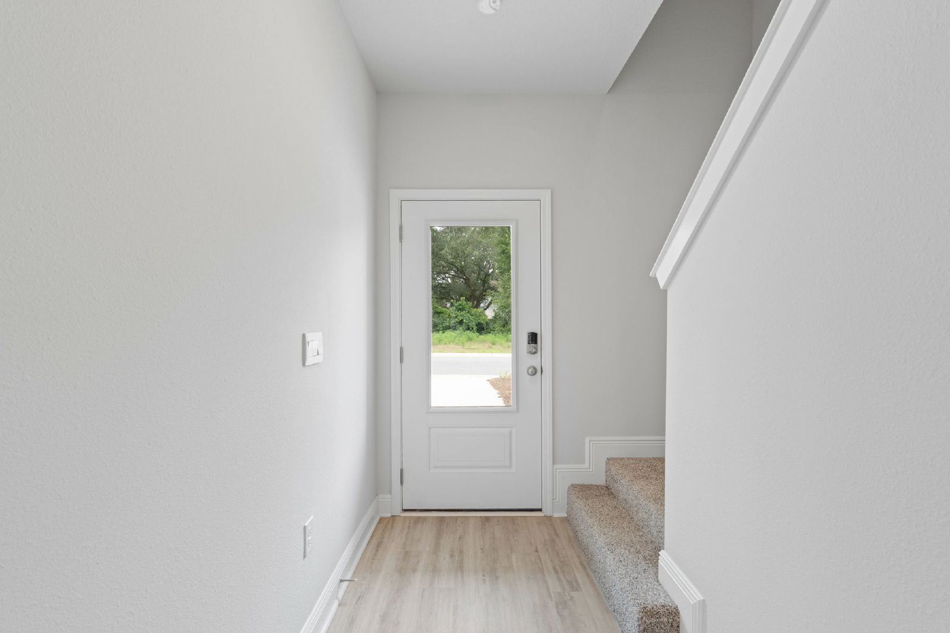
Upstairs, you'll find generously sized bedrooms, convenient in-unit laundry, and thoughtfully designed spaces that make everyday living easy. Luxury vinyl flooring, smart-home features, and a private one-car garage add both style and functionality to your home.
- Price
- Contact Us
- Sq Ft
- 1,553
- Beds
- 3
- Baths
- 2.5
Floorplan
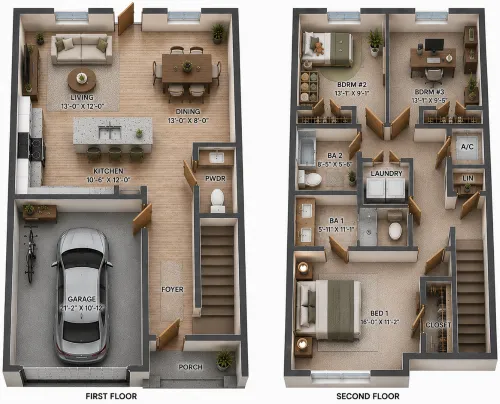
Each brand-new townhome features 3 bedrooms, 2.5 bathrooms, and 1,553 square feet of living space, providing plenty of room for families, professionals, roommates, and anyone looking for a comfortable place to call home. The open-concept floor plan creates an inviting atmosphere, with a spacious kitchen overlooking the living area, complete with stainless steel appliances, granite countertops, a large center island, and modern finishes throughout.
Upstairs, you'll find generously sized bedrooms, convenient in-unit laundry, and thoughtfully designed spaces that make everyday living easy. Luxury vinyl flooring, smart-home features, and a private one-car garage add both style and functionality to your home.
- Price
- Contact Us
- Sq Ft
- 1,553
- Beds
- 3
- Baths
- 2.5
Floorplan
Each brand-new townhome features 3 bedrooms, 2.5 bathrooms, and 1,553 square feet of living space, providing plenty of room for families, professionals, roommates, and anyone looking for a comfortable place to call home. The open-concept floor plan creates an inviting atmosphere, with a spacious kitchen overlooking the living area, complete with stainless steel appliances, granite countertops, a large center island, and modern finishes throughout.
Upstairs, you'll find generously sized bedrooms, convenient in-unit laundry, and thoughtfully designed spaces that make everyday living easy. Luxury vinyl flooring, smart-home features, and a private one-car garage add both style and functionality to your home.
- Price
- $1,850
- Sq Ft
- 1,553
- Beds
- 3
- Baths
- 2.5
Virtual Tour
Amenities

Apartment
- Total Area – 1,553 Sq Ft
- Bedrooms 3
- Bathrooms 2.5
- 1 Car Garage
- Included:
- Lawn Care & Pest Control
- Smart Home Features
- Highspeed AT&T Internet

Pet Policy
- Pets must be approved by Landlord and Management
- Application Fee $35.00
- Pet Deposit $0 - $500.00
- Monthly Pet Fee $20.00 - $40.00